
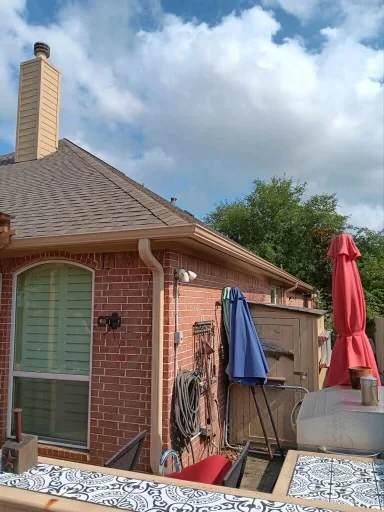
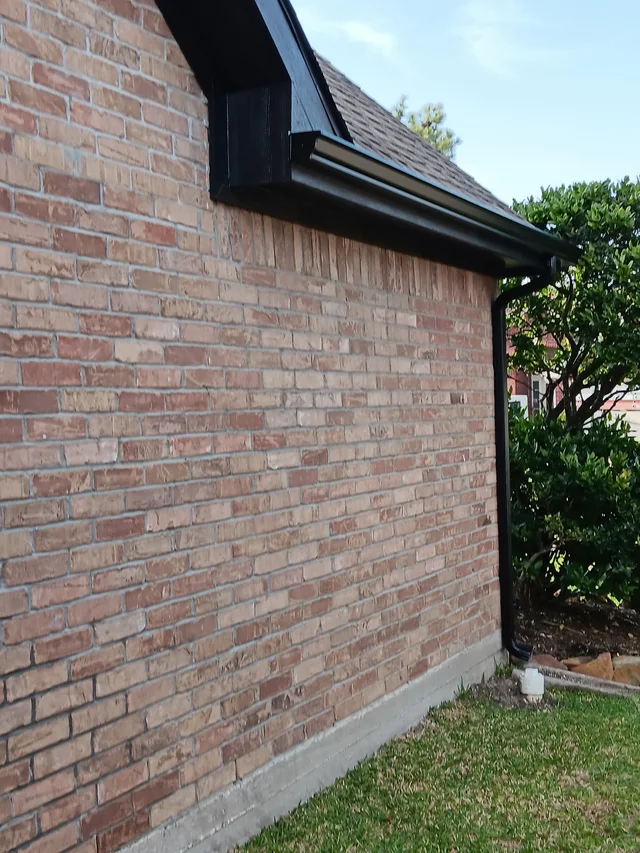
Seamless gutters have joints at necessary transitions rather than repeated seams along each straight run. That improves appearance and reduces the number of potential leak points, but corners and outlets still require careful sealing and maintenance.
The short answer
Seamless gutters have joints at necessary transitions rather than repeated seams along each straight run. That improves appearance and reduces the number of potential leak points, but corners and outlets still require careful sealing and maintenance. For Houston properties, the decision also needs to account for large roof planes, visible front elevations, landscaped beds, patios, and drainage routes that need a clean finish.
How to evaluate the property
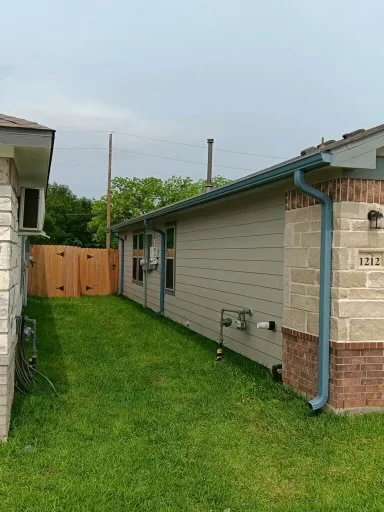
Start your assessment from the roofline. Map each surface that drains into the gutter, paying close attention to valleys where runoff from multiple planes combines. Follow the water path through the outlet and downspout, then examine where discharge occurs. Any plan that ends at the fascia leaves the job unfinished.
- Watch the system perform during active rain, provided conditions are safe.
- Capture images of overflow, drips, discoloration, soil washout, standing water, or detached segments.
- Record nearby vegetation and debris characteristics: broadleaf accumulation, granule shedding, pod litter, and wind-carried matter collecting at valley junctions.
- Factor in roof dimensions, slope angle, building height, ladder access, hardscaping, water features, and adjacent property drainage patterns.
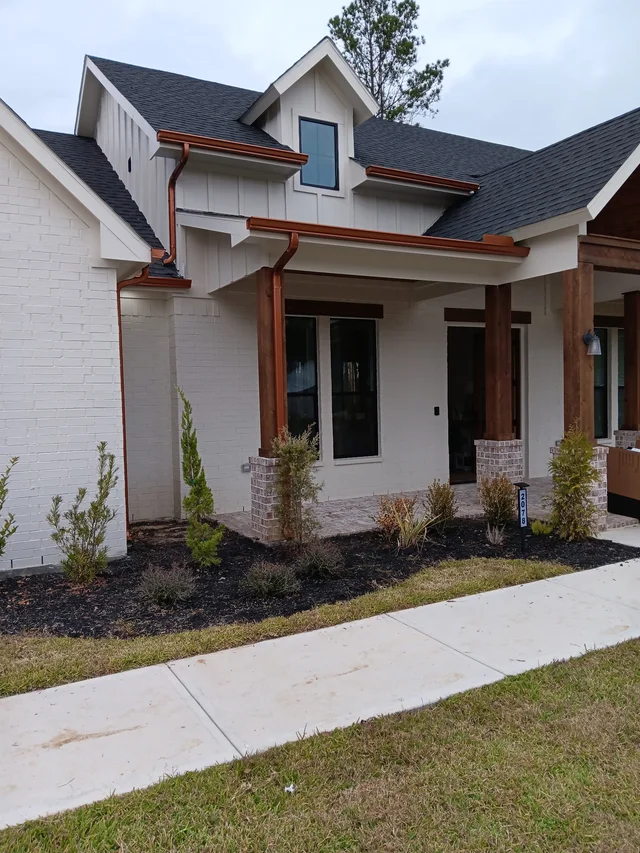
- Determine whether the gutter should recede against fascia boards or stand out as an intentional architectural element.
4-, 5-, and 6-inch choices
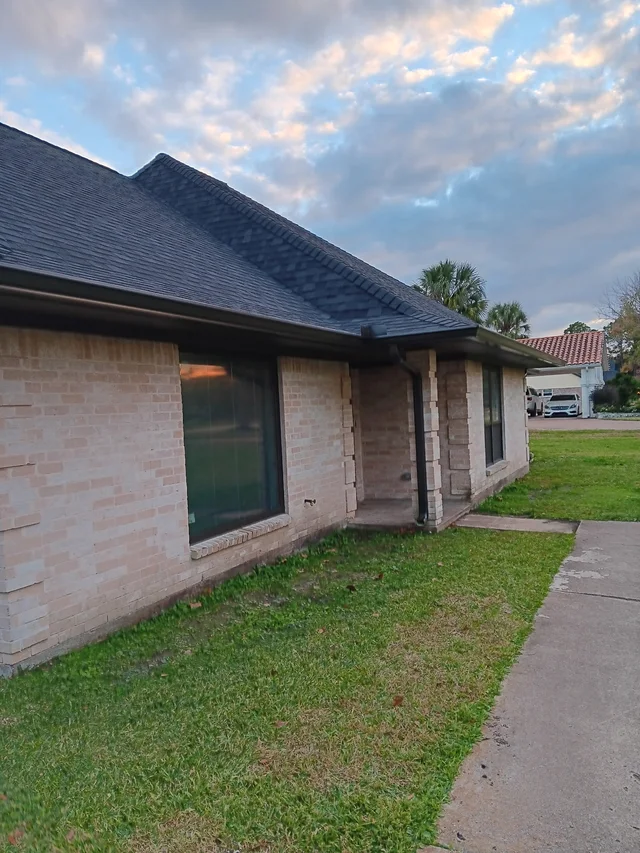
Gutter dimensions indicate capacity, not inherent superiority. Matching size to roof area and rainfall intensity matters, yet pitch, outlet placement, downspout routing, secure fastening, and proper discharge termination complete the system. Four-inch and five-inch profiles both align with the $10-per-foot estimate; six-inch runs at $12 per foot.
Questions to bring to an estimate
- Where does the worst overflow or erosion happen?
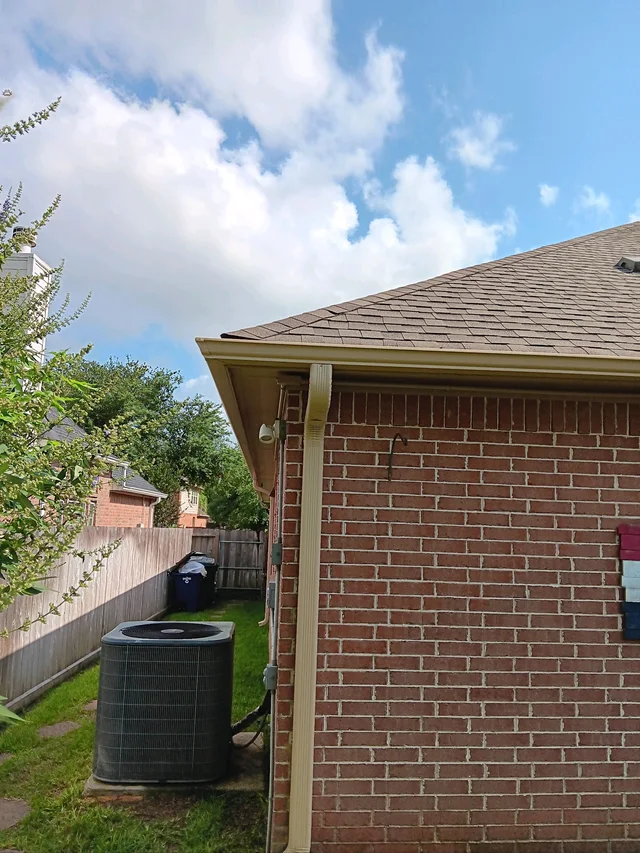
- Is the downspout currently discharging runoff too close to a foundation, walkway, patio, or garden area?
- Are there long runs or major valleys feeding one section?
- Is the fascia sound enough for secure attachment?
- Would debris-blocking accessories address the actual leaf and debris patterns observed on this property?
Common questions
Is an on-site review still needed?
In most cases, yes. Background reading helps homeowners prepare for a productive consultation, though precise measurements of roof pitch, fascia condition, outlet positioning, and downstream drainage remain unique to each structure.
Can I request a quote without footage?
Yes. Provide the address, cell number, requested work, project notes, and your acknowledgment of the project minimum to request a free measurement.